Save
Ask
Tour
Hide
Share
$750,000
1 Day On Site

51 Springtime Creek Drive
The Woodlands, TX 77354

For Sale|Single Family Residence|Active
4
Beds
4
Total Baths
3
Full Baths
1
Partial Bath
3,651
SqFt
$205
/SqFt
2017
Built
Subdivision:
Wdlnds Village Sterling Ridge 89
County:
Montgomery
Call Now: (832) 447-6025
Is this the listing for you? We can help make it yours.
(832) 447-6025
51 Springtime Creek Drive51 Springtime Creek Drive51 Springtime Creek Drive51 Springtime Creek Drive
Save
Ask
Tour
Hide
Share

Mortgage Calculator

Monthly Payment (Est.)

$3,422
Calculator powered by Showcase IDX, a Constellation1 Company. Copyright ©2026 Information is deemed reliable but not guaranteed.

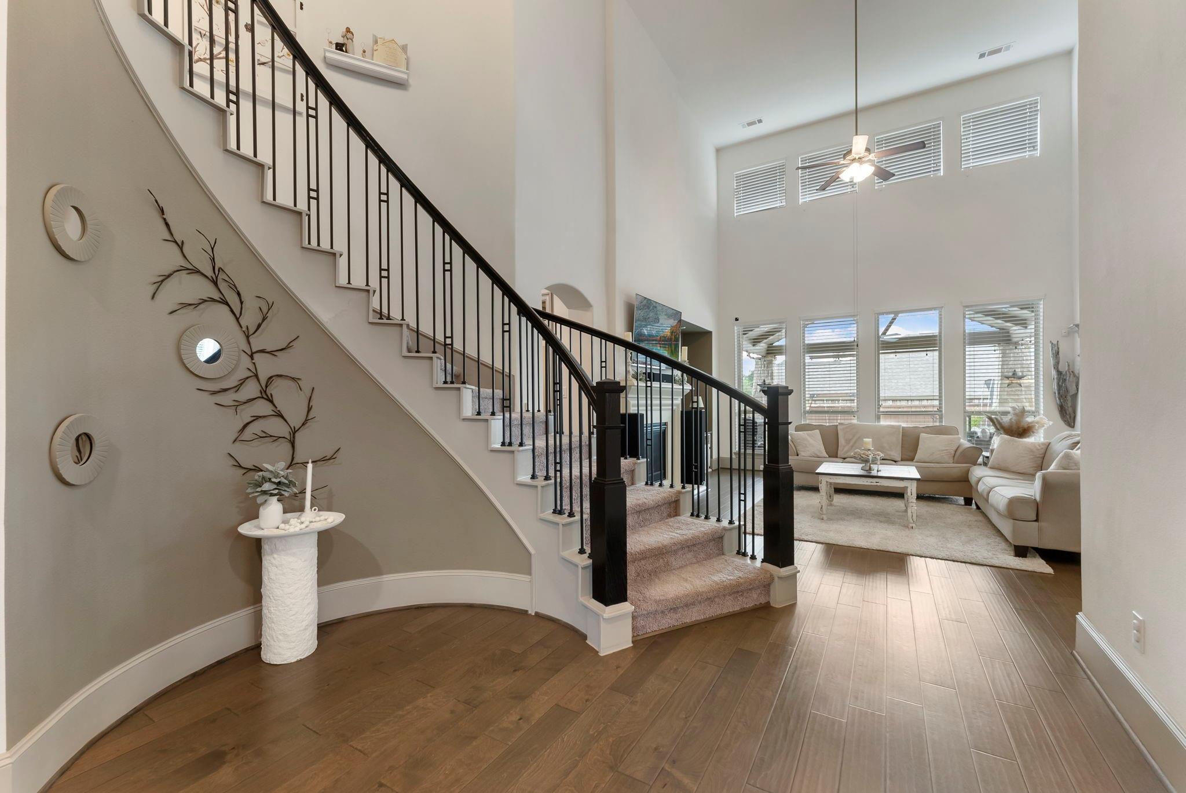
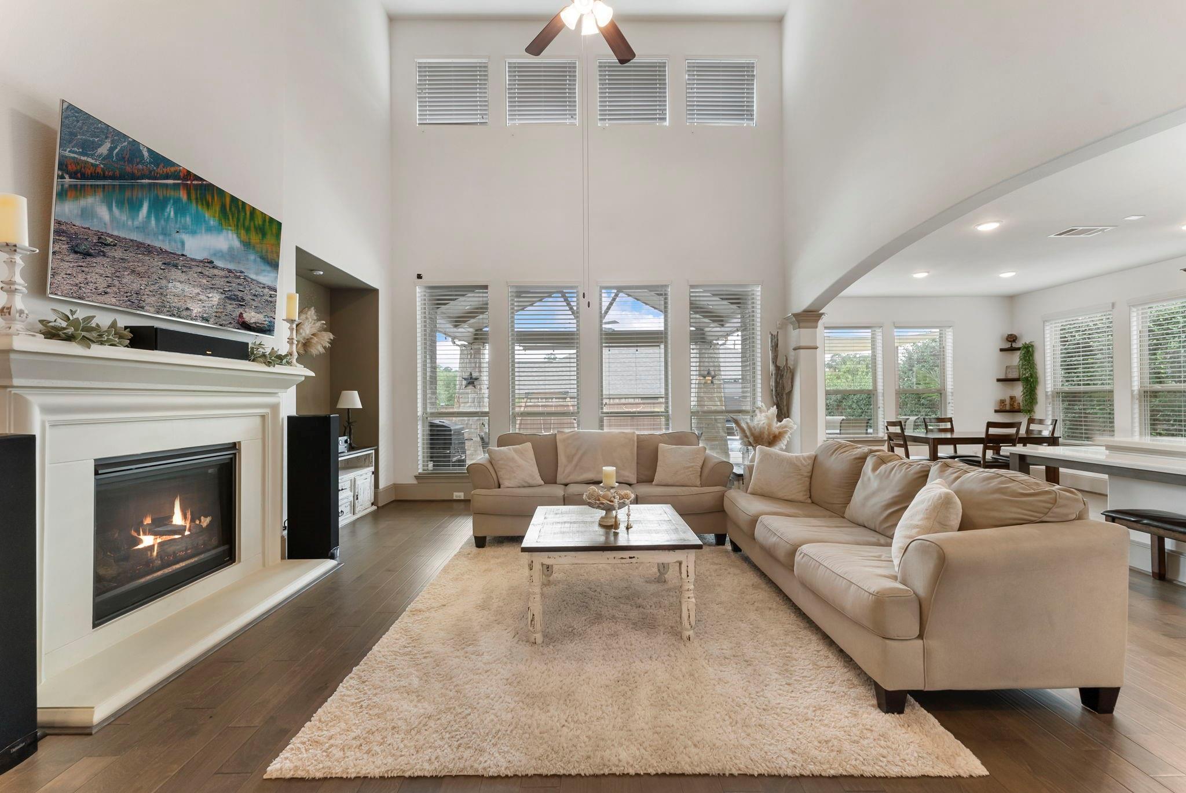
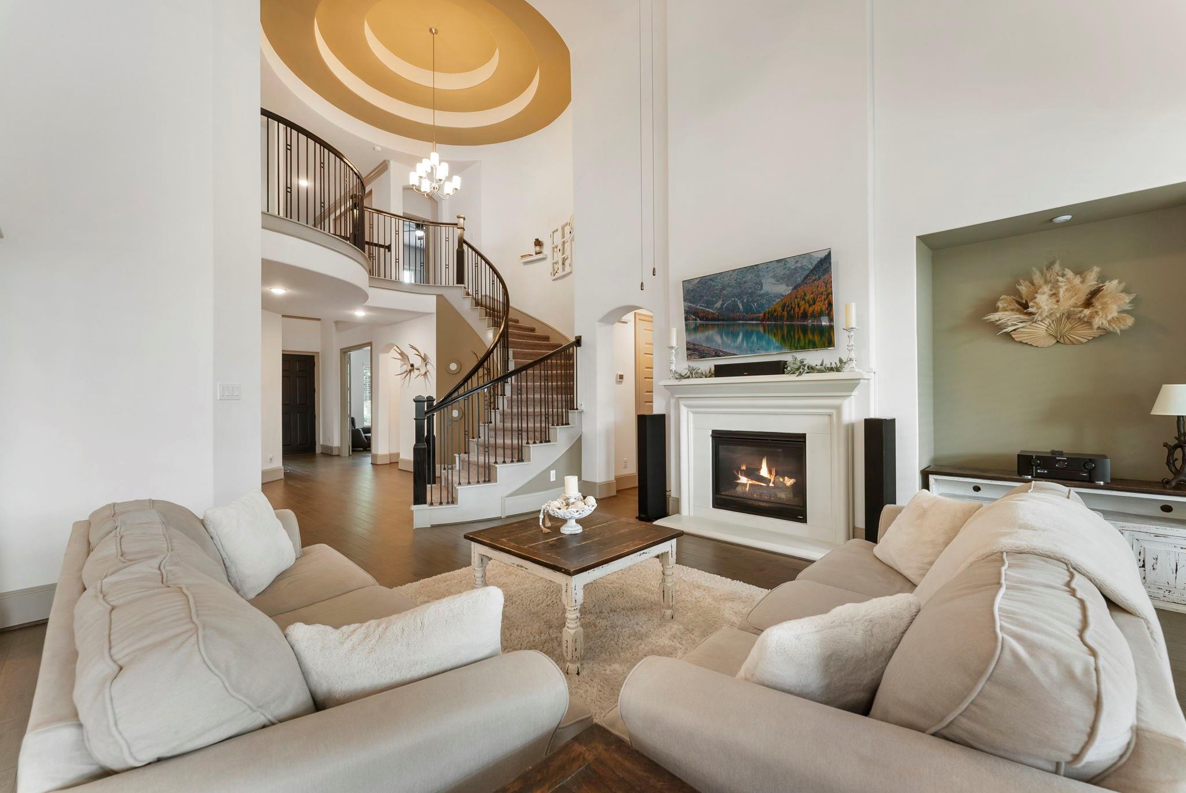
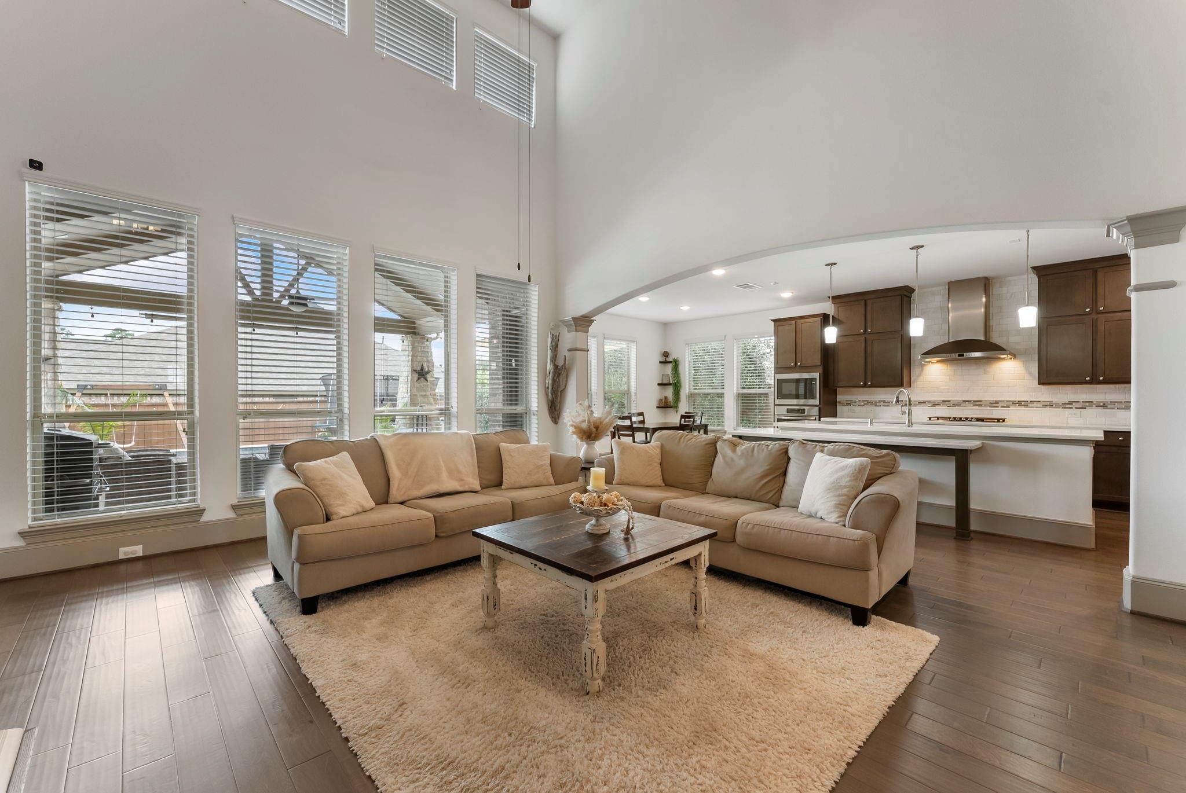
Located in Sterling Ridge, one of The Woodlands' most sought-after villages, this all brick exterior, beautifully maintained home sits on a premium corner lot with no side neighbors and directly across from the Spindle Tree Trail. Pride of ownership shines throughout: soaring ceilings, rich hardwood flooring, abundant natural light, and a timeless neutral palette create a warm, move-in-ready interior. The thoughtfully designed floor plan features a first-floor primary suite overlooking the sparkling pool and lush backyard. Upstairs, a spacious game room anchors a media room, three secondary bedrooms & two full baths. A sparkling pool, extended covered patio, enhanced landscaping, expanded driveway, side walkway & additional storage are just some of the many thoughtful improvements made by the owners. Enjoy an active lifestyle, neighborhood pools, parks, splash pads, miles of walking and biking trails & convenient access to shopping, dining & premier amenities throughout The Woodlands.

Save
Ask
Tour
Hide
Share
Listing Snapshot
Price 
$750,000
Days On Site 
1 Day
Bedrooms 
4
Inside Area (SqFt) 
3,651 sqft
Total Baths 
4
Full Baths 
3
Partial Baths 
1
Lot Size 
0.2154 Acres
Year Built 
2017
MLS® Number 
5604285
Status 
Active
Property Tax 
$11,885
HOA/Condo/Coop Fees 
N/A
Sq Ft Source 
N/A
Friends & Family
Recent Activity
13 hours agoListing updated with changes from the MLS®
yesterdayListing first seen on site
General Features
Acres 
0.2154
Attached Garage 
Yes
Direction Faces 
East
Disclosures 
MudSellers Disclosure
Foundation 
Slab
Garage 
Yes
Garage Spaces 
2
Green Energy Efficient 
ThermostatLightingHVACAppliances
Parking 
AttachedOversizedGarage Door Opener
Parking Spaces 
2
Property Sub Type 
Single Family Residence
SqFt Total 
3651
Style 
Traditional
Water Source 
Public
Interior Features
Appliances 
ENERGY STAR Qualified AppliancesDisposalOvenMicrowaveGas CooktopDishwasher
Cooling 
Ceiling Fan(s)Electric
Fireplace 
Yes
Fireplace Features 
Gas Log
Fireplaces 
1
Flooring 
CarpetTileWood
Heating 
Natural Gas
Interior 
Crown MoldingHigh CeilingsWalk-In Closet(s)Breakfast BarKitchen IslandPantryEntrance FoyerMaster DownstairsDouble VanitySoaking TubSmart Thermostat
Laundry Features 
Electric Dryer HookupWasher Hookup
Window Features 
Window CoveringsLow Emissivity Windows
Save
Ask
Tour
Hide
Share
Exterior Features
Construction Details 
Batts InsulationBrickStoneBlown-In Insulation
Fencing 
Back YardFull
Lot Features 
Corner LotSubdivided
Patio And Porch 
CoveredPatio
Pool Features 
GuniteIn Ground
Private Pool 
Yes
Roof 
Composition
Waterfront Features 
Pond
Windows/Doors 
Window CoveringsLow Emissivity Windows
Community Features
Association Amenities 
Basketball CourtClubhouseDog ParkJogging PathParkParty RoomPicnic AreaPlaygroundPoolTennis Court(s)Trail(s)
Community Features 
CurbsClubhouse
Financing Terms Available 
CashConventionalFHAVA Loan
MLS Area 
15
Roads 
Concrete
School District 
36 - Magnolia
Schools
School District
36 - Magnolia
Elementary School
Tom R. Ellisor Elementary School
Middle School
Bear Branch Junior High School
High School
Magnolia High School
Listing courtesy of Keller Williams Realty The Woodlands [email protected]

IDX information is provided exclusively for consumers’ personal, non-commercial use. It may not be used for any purpose other than to identify prospective properties consumers may be interested in purchasing. This data is deemed reliable but is not guaranteed accurate by the MLS.

Data provided by HAR.com © 2026. All information provided should be independently verified.

Neighborhood & Commute
Source: Walkscore
Disclosure: Community information and market data powered by Constellation Data Labs. Information is deemed reliable but not guaranteed.
Save
Ask
Tour
Hide
Share